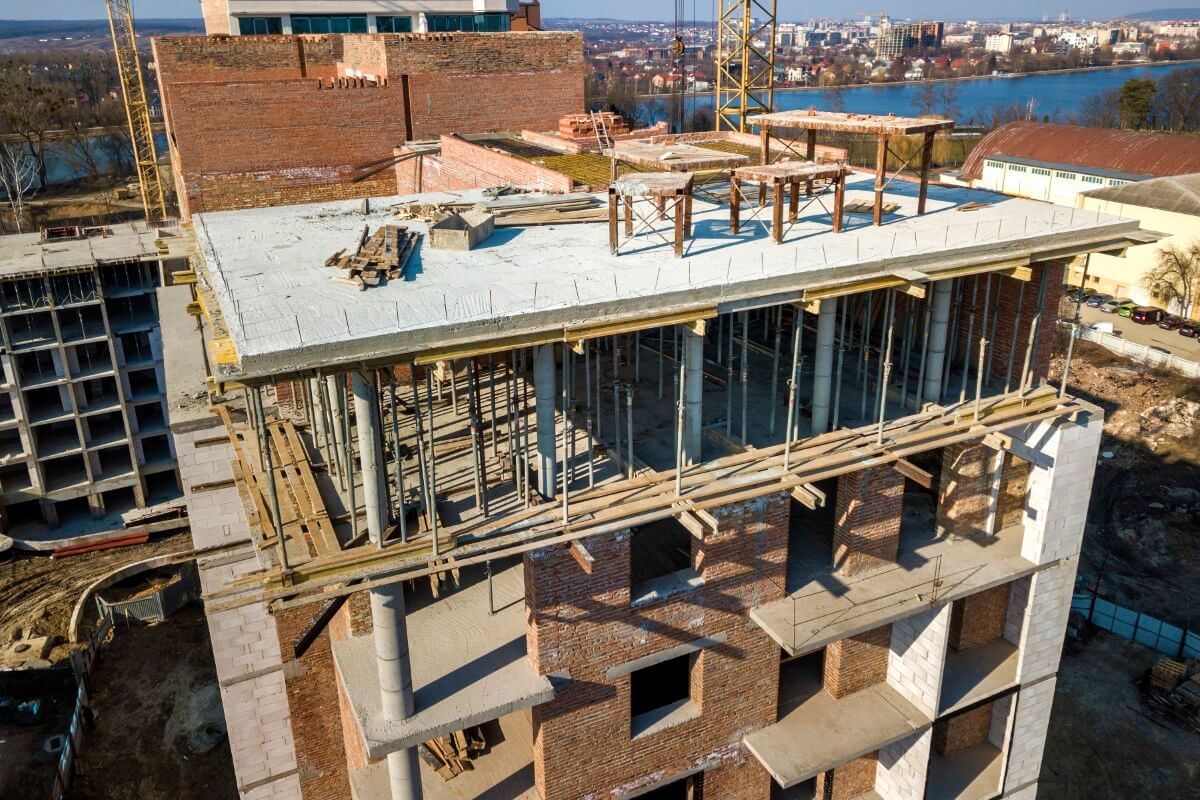
Our comprehensive range of slab materials and concrete products provides reliable solutions for residential and commercial construction projects. From hollow concrete blocks and pre-stressed lintels to cage beams and staircases, our products are supplied to meet project requirements while delivering strength, reliability and long-lasting performance.
Hollow blocks
Lightweight, durable blocks designed for efficient rib-and-block slab construction.
Our hollowed concrete blocks provide a practical and reliable solution for concrete slab systems used in residential and commercial construction.
Available in various sizes and specifications, these blocks are supplied according to the requirements of the approved slab design. When combined with the appropriate beams, reinforcing and concrete, they form part of a strong and efficient slab system.
Our team can assist in determining the appropriate materials required based on the engineering design and specific requirements of your project.
Precision in Every Block
Each hollow block is designed for easy handling, accurate fit, and long-term durability — ensuring consistent slab alignment and faster installation on-site.
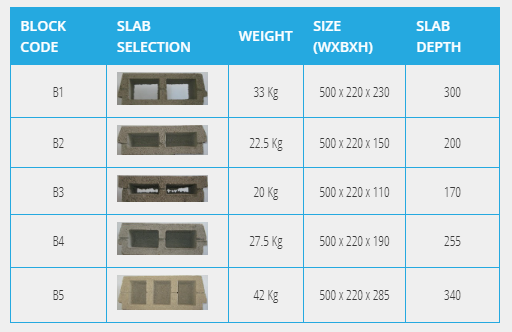
Hollowed Concrete Blocks – B Series
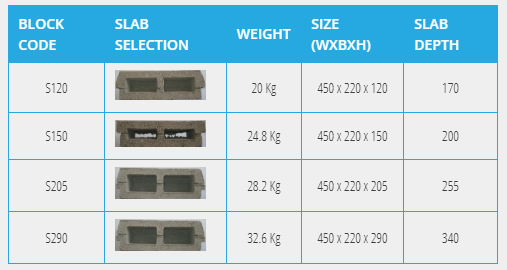
Hollowed Concrete Blocks – S Series
Pre-Stressed Lintels (Or Ribs)
Our pre-stressed lintels, also referred to as ribs, form an important structural component of concrete slab systems.
They are designed to provide strength and support across the required span and are used together with hollow blocks, reinforcing and concrete to create a complete slab system.
The appropriate lintel specification is determined according to the engineering design, span, loading requirements and specific conditions of each project. B&V Slabs supplies the required lintels and associated slab materials according to the approved project specifications.
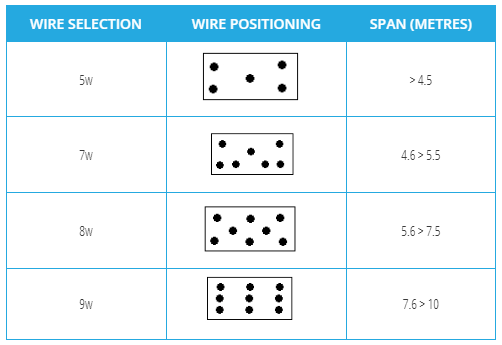
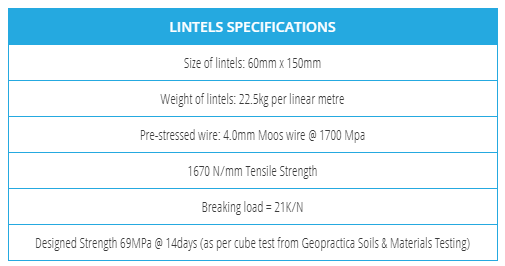
Pre-Stressed Beams Specification
Normal Slab Lintels
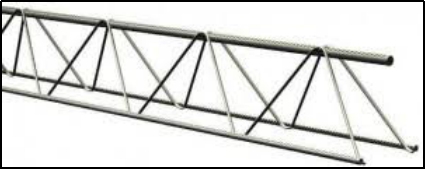
Lattice Lintels
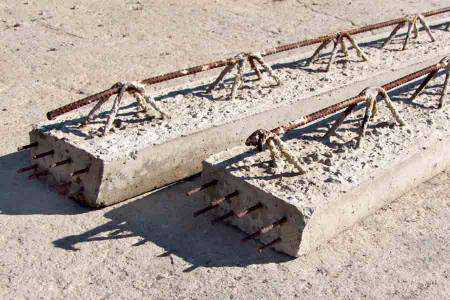
Lattice lintels provide a versatile structural solution for concrete slab applications. They are used as part of the slab system to provide the required support and reinforcement according to the approved engineering design.
The correct lattice lintel specification is selected according to the span, loading conditions and structural requirements of the project. B&V Slabs supplies the required lintels and associated slab materials to suit the specific project requirements.
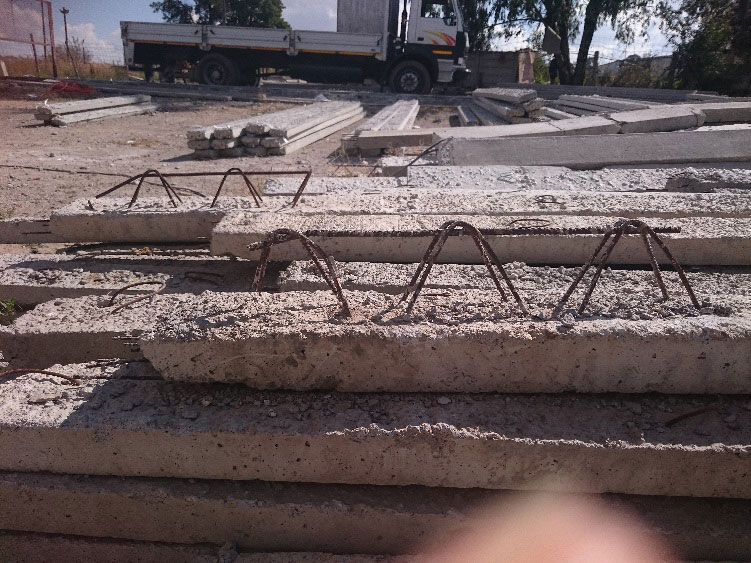
The lintels below have a lattice steel section at the end of the lintels only to assist with physical connection to steel from a reinforced concrete beam.
Lintels with lattice throughout the length of the lintel are shown below.
Cage Beams
Our cage beams are supplied for use in concrete slab systems where additional structural support and reinforcement are required. Each solution is selected according to the approved engineering design and specific requirements of the project.
Key features & benefits:
Designed to provide additional structural support
Suitable for a range of concrete slab applications
Specified according to engineering requirements
Integrated with reinforcing and other slab components
Suitable for residential and commercial projects
Strength You Can Build On
Our cage beams combine engineering precision with proven durability — ensuring dependable support, smoother installation, and long-term structural stability for every project.
Staircases
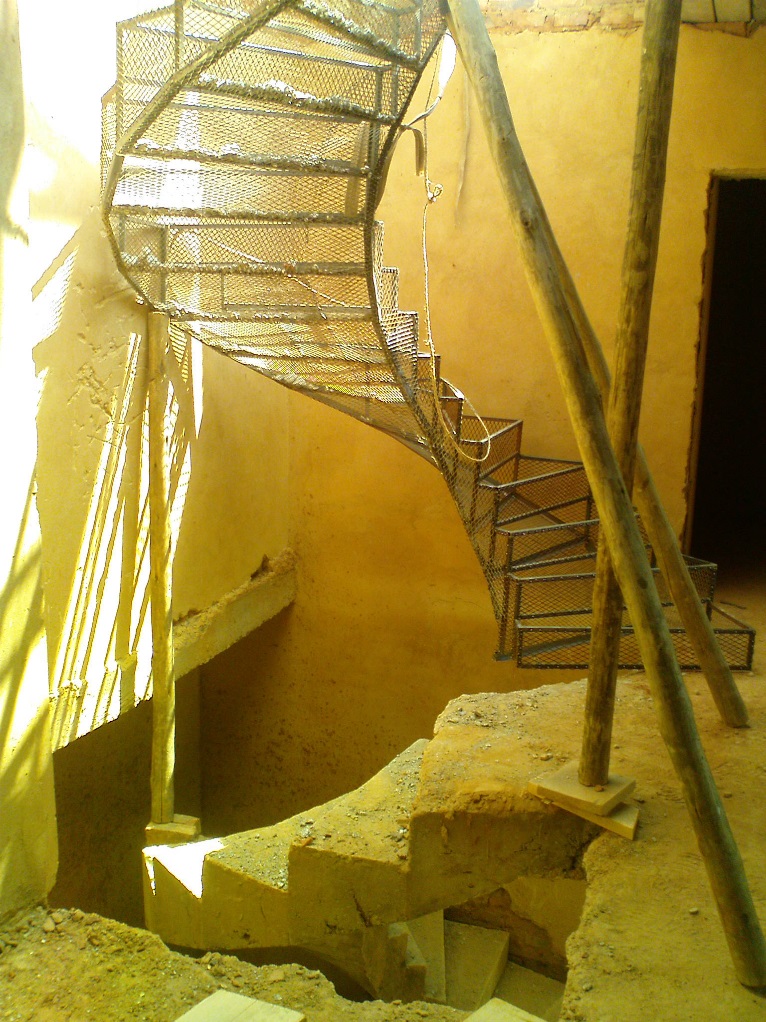
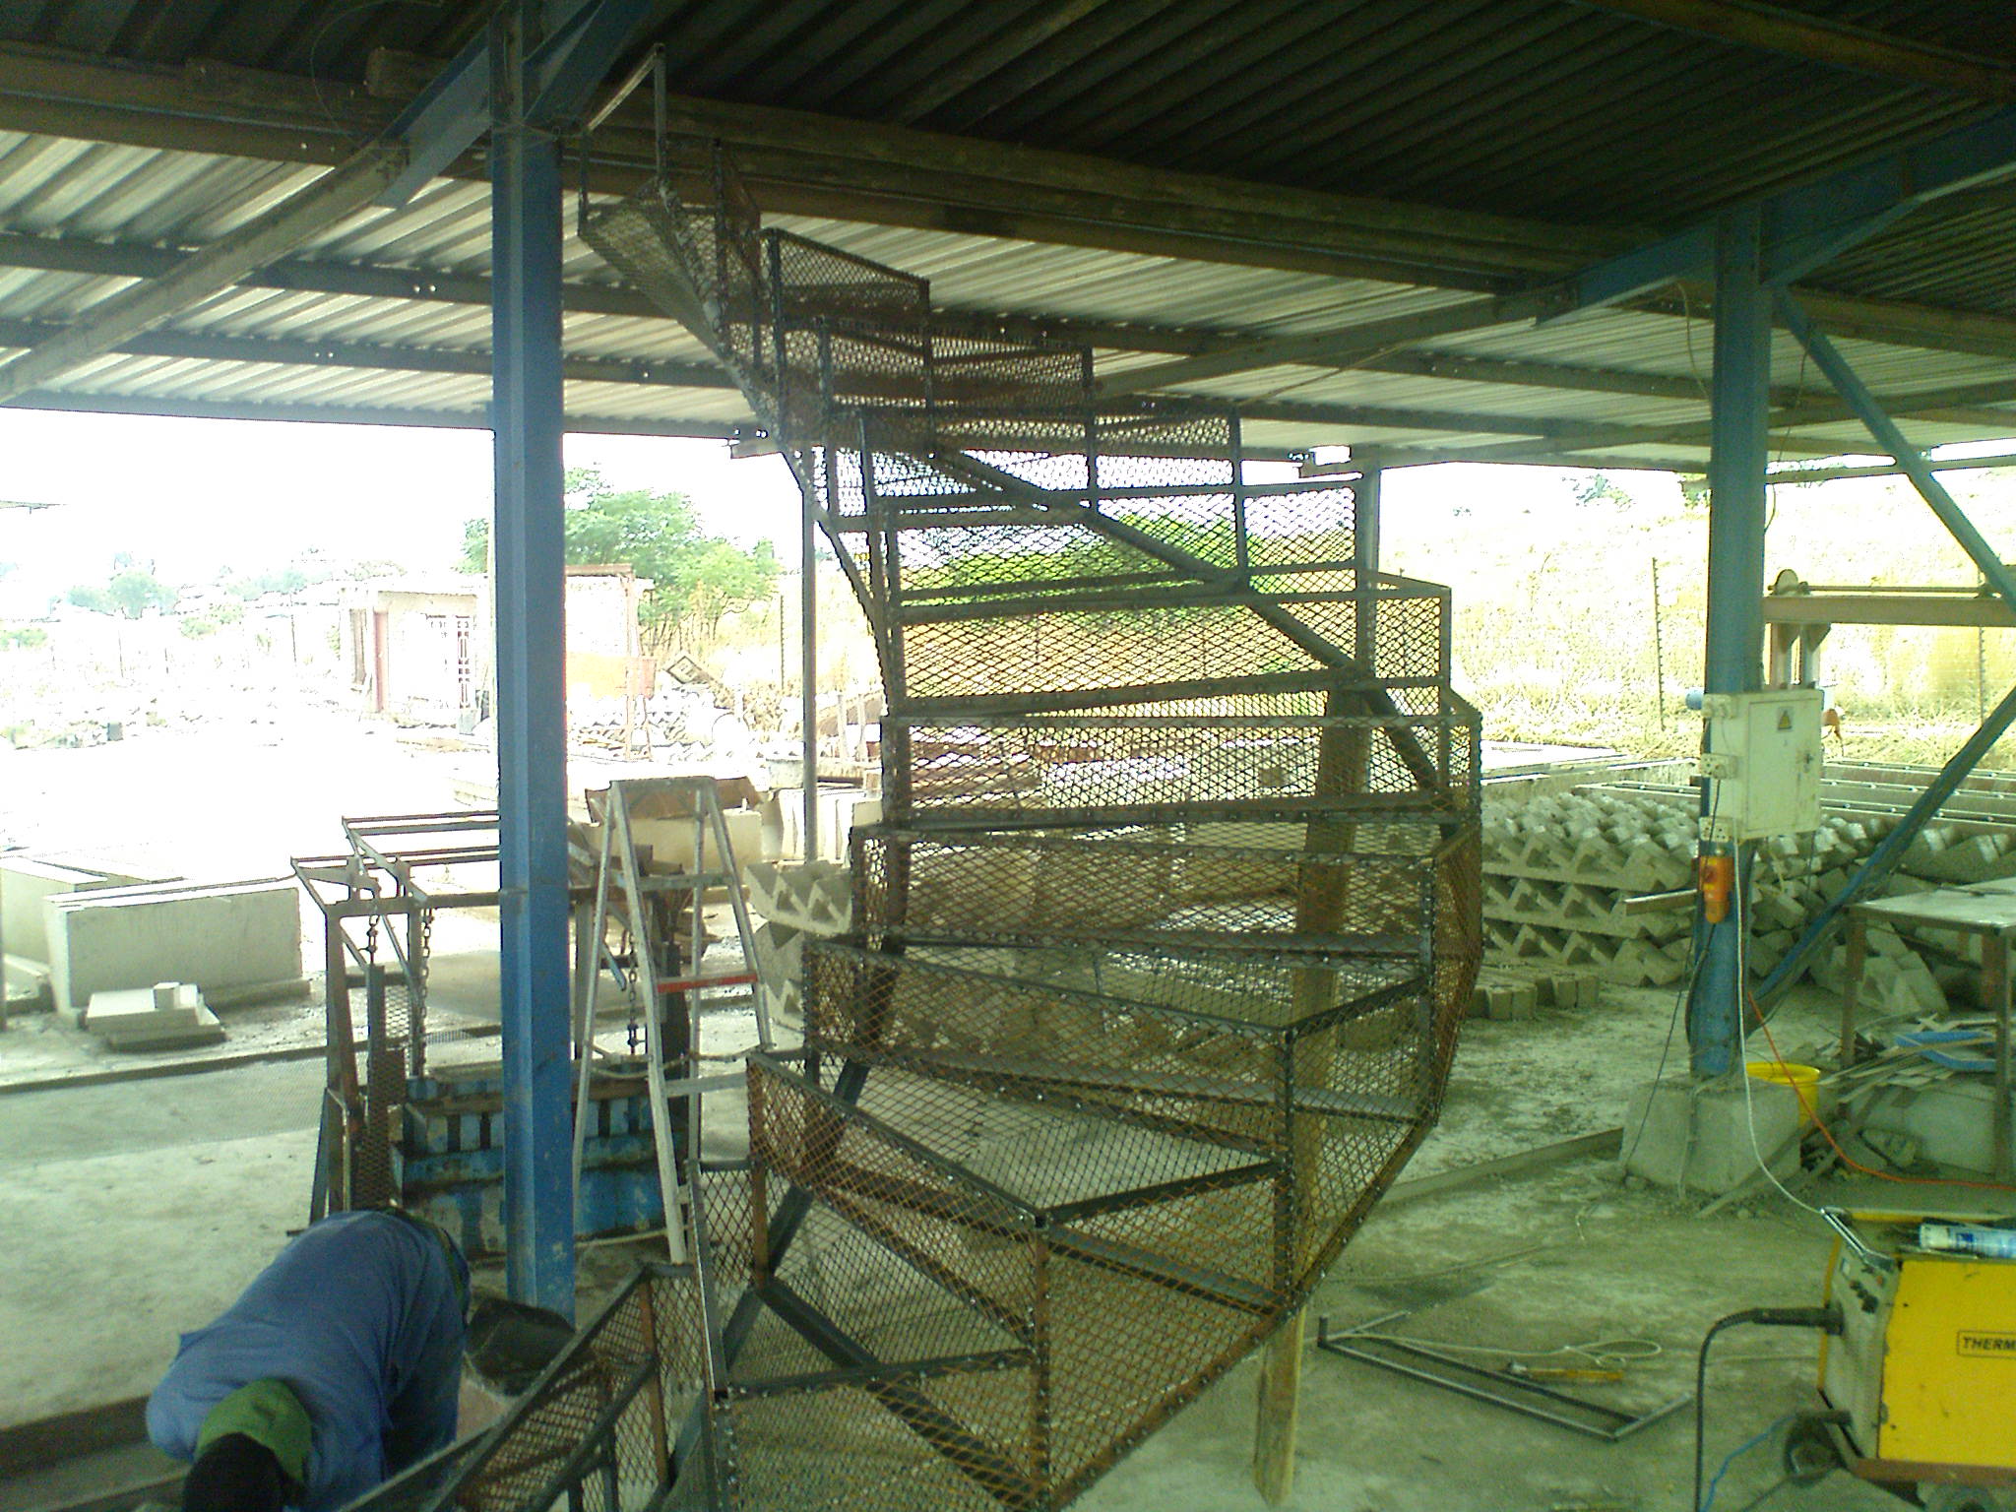
B&V Slabs provides staircase solutions for residential, commercial and other construction projects. Our staircase solutions are designed and supplied according to the structural requirements and specifications of each project, providing a strong, practical and durable solution.
Our team works with the relevant project professionals to ensure that staircase requirements are properly coordinated with the overall structural design and construction programme.
Shutter staircases
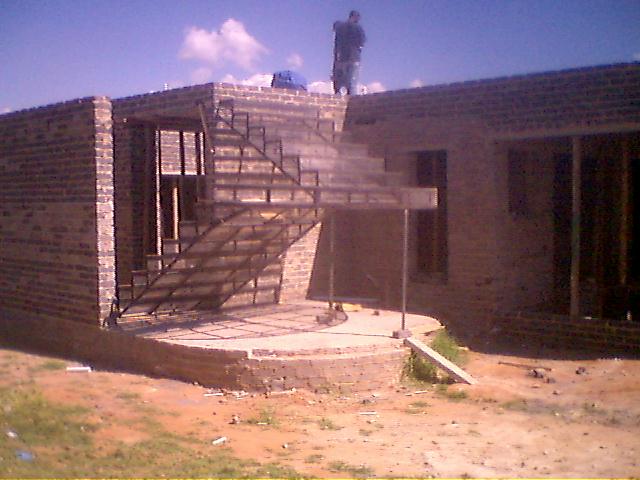
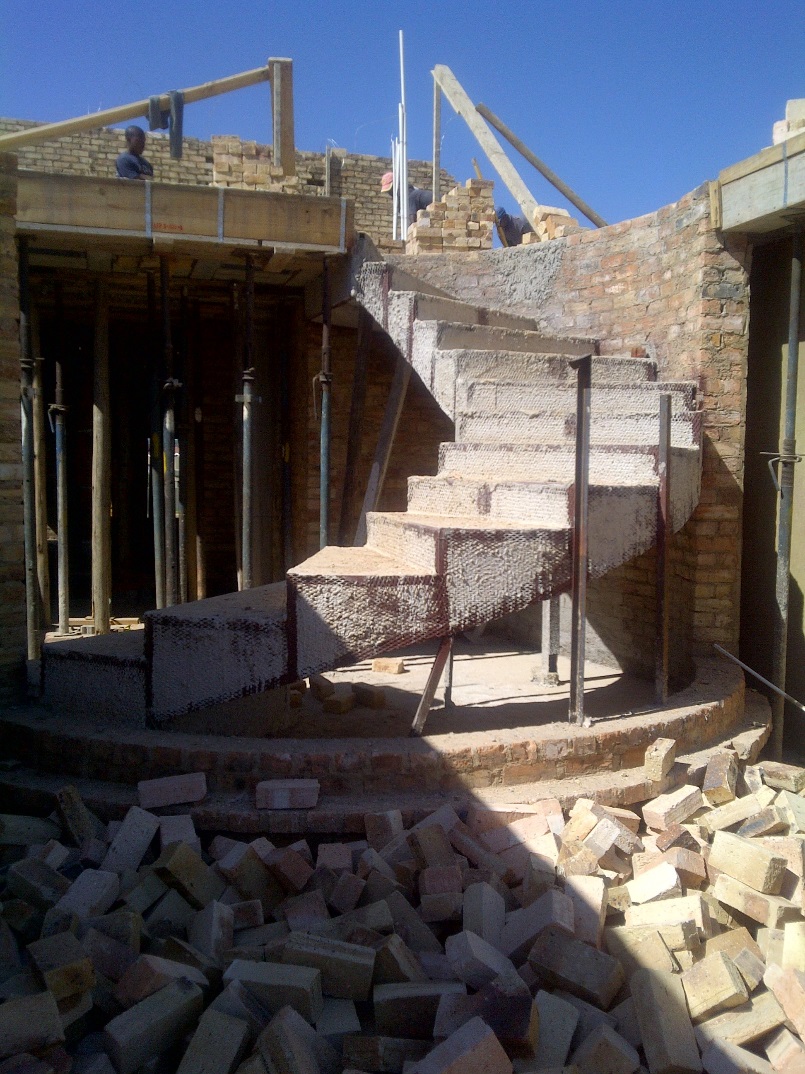
Shutter staircases are constructed on site using formwork, reinforcing and concrete according to the approved structural design. This approach provides flexibility in staircase dimensions and configuration, making it suitable for a variety of residential and commercial applications.
Contact our team with your architectural or structural plans so that we can assist with the appropriate staircase solution for your project.
how we work
Our Proven Process for Every Project
Consultation & Design Approval
We review your project requirements and architectural plans to develop an appropriate concrete slab solution.
Supply & Quality Control
The required slab materials and components are supplied according to the approved design, with quality checks carried out to ensure project requirements are met.
Delivery & Site Preparation
All required slab materials and components are coordinated for delivery to site in preparation for installation.
Installation & Certification
The slab system is installed according to the approved design, followed by the required inspections and engineering certification where applicable.